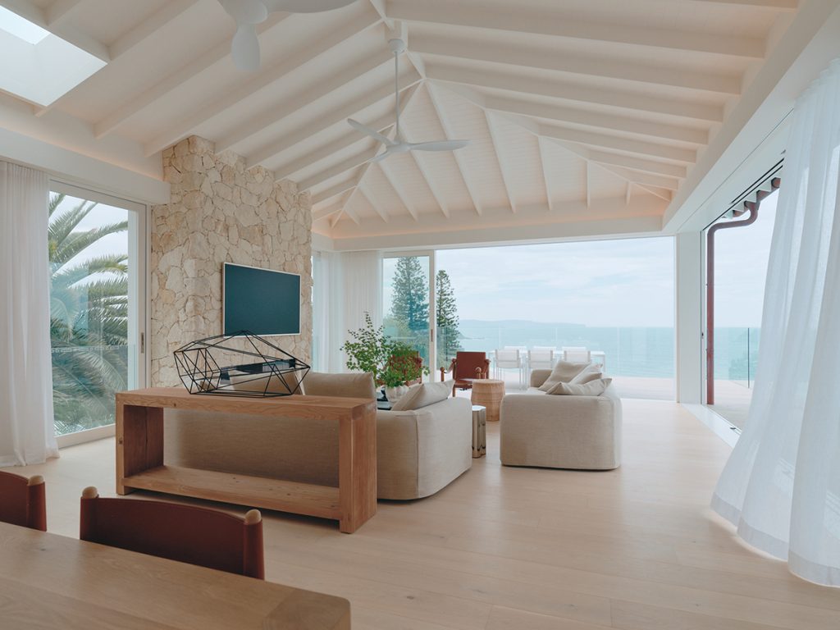
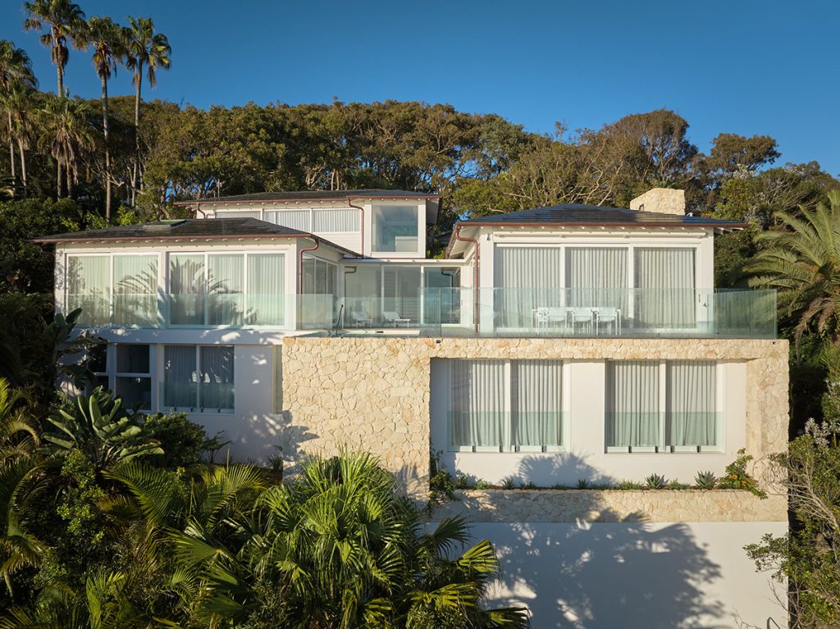
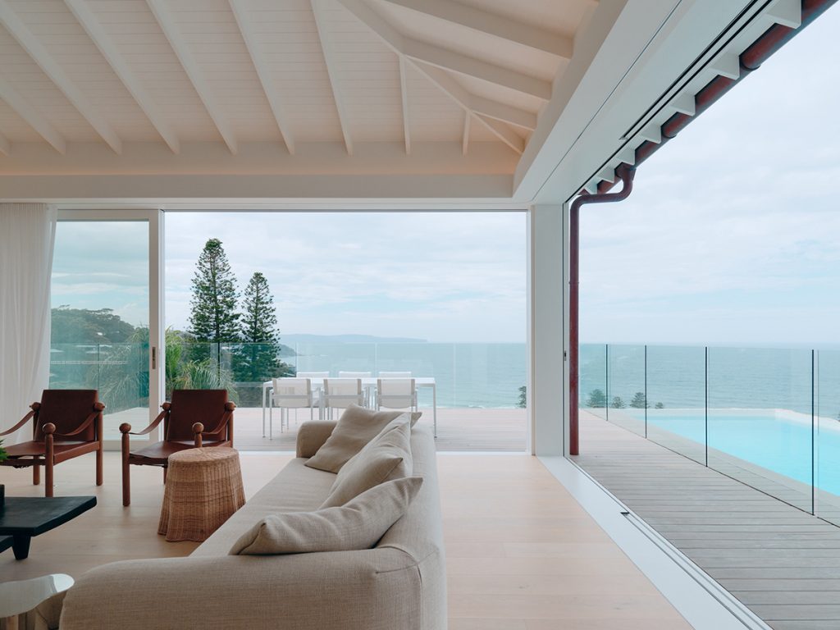
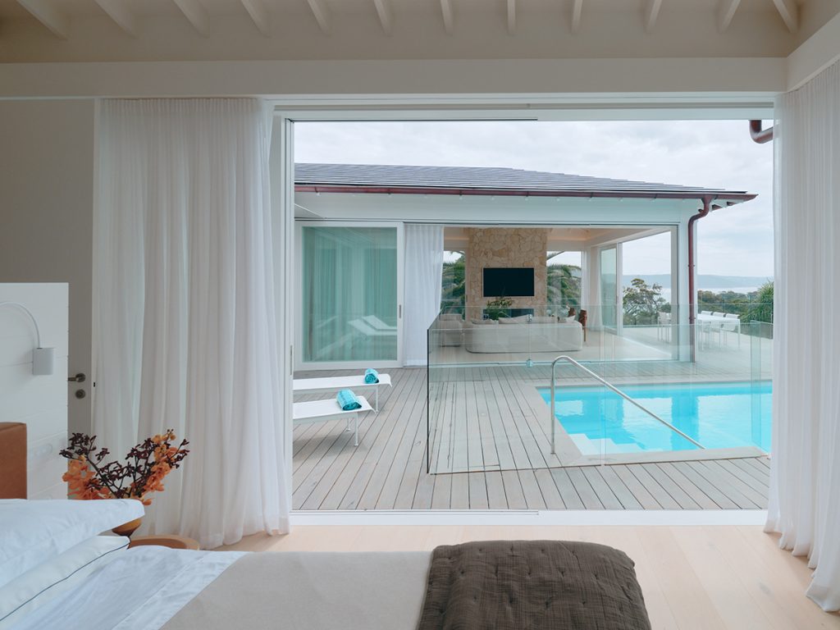
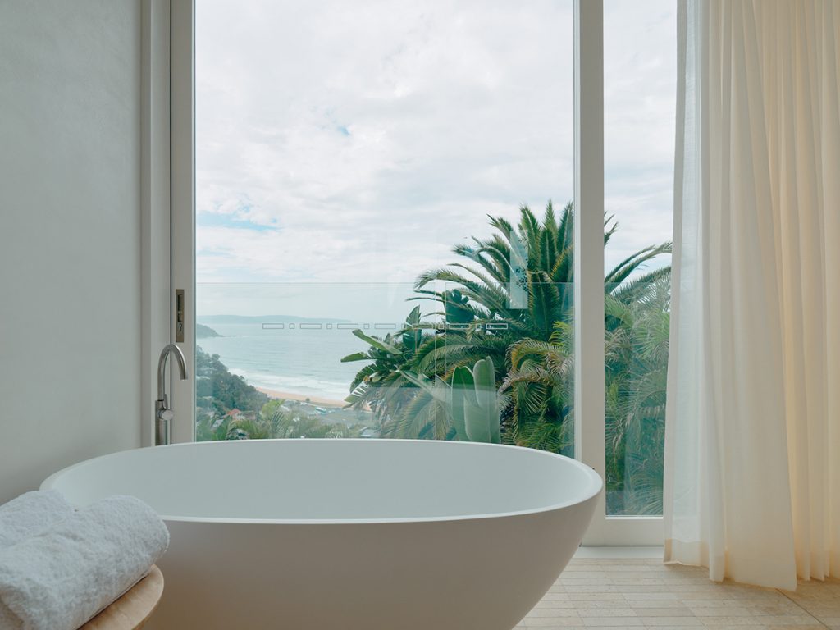
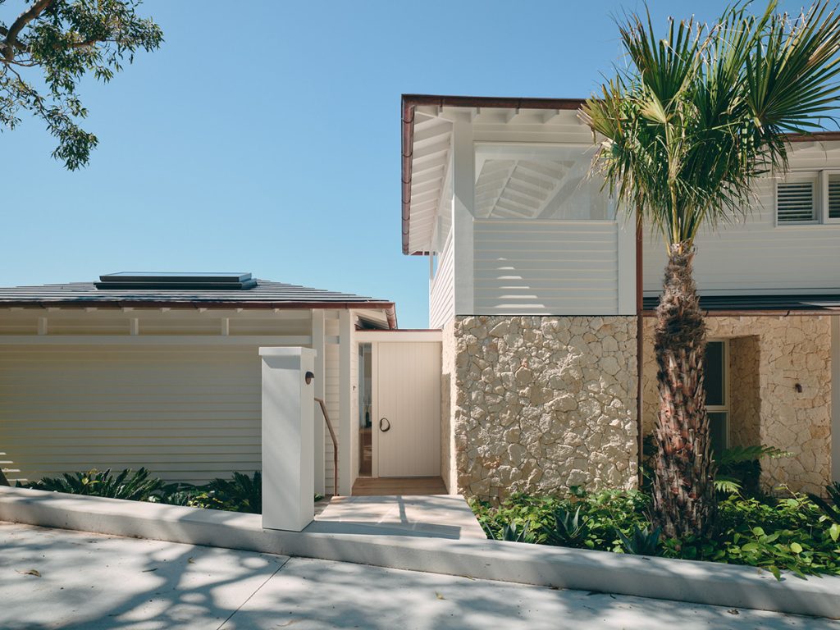
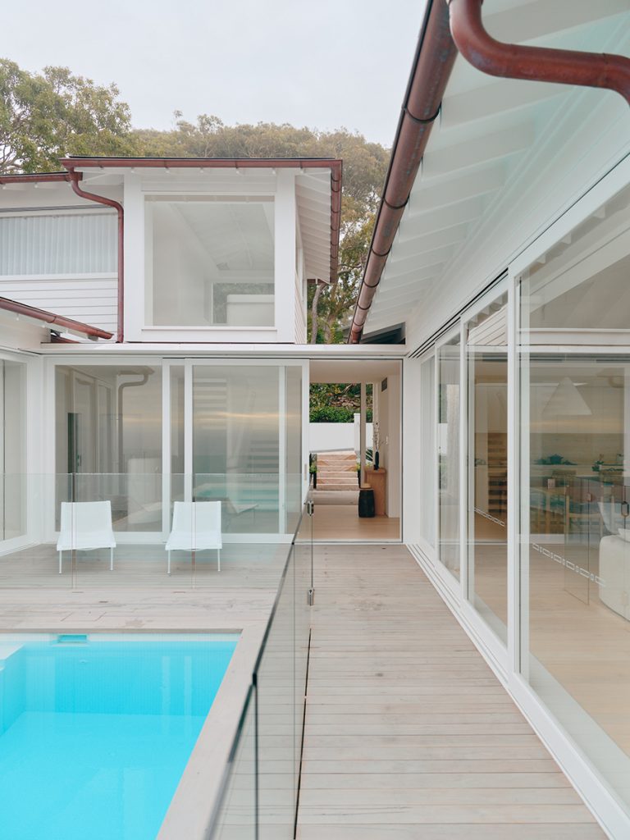
The scale and complexity of the architectural joinery presented several technical challenges. Sliding door panels reaching heights of 2.9 metres required careful engineering to ensure long-term stability and smooth operation, while the exposed coastal location demanded durable, weather-resistant joinery meeting BAL-19 bushfire requirements.
A further complexity involved cavity sliding doors integrated with external glazed balustrades. With the door cavities positioned behind the internal fireplace wall, installation needed to be precisely sequenced before the balustrades were fitted.
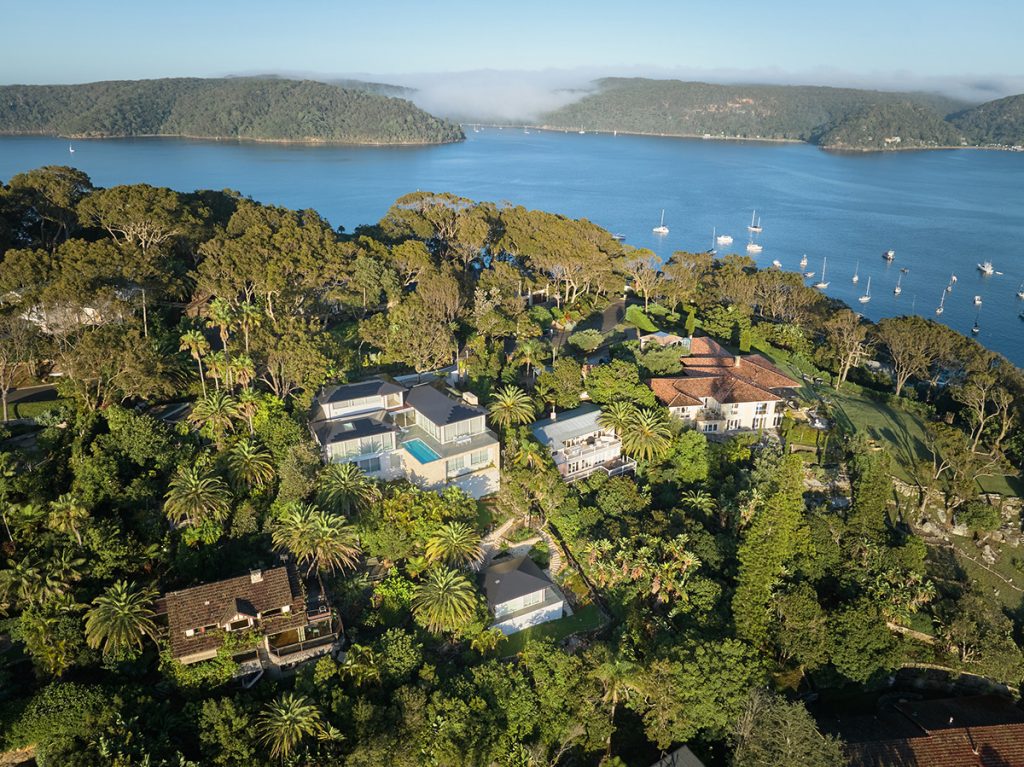
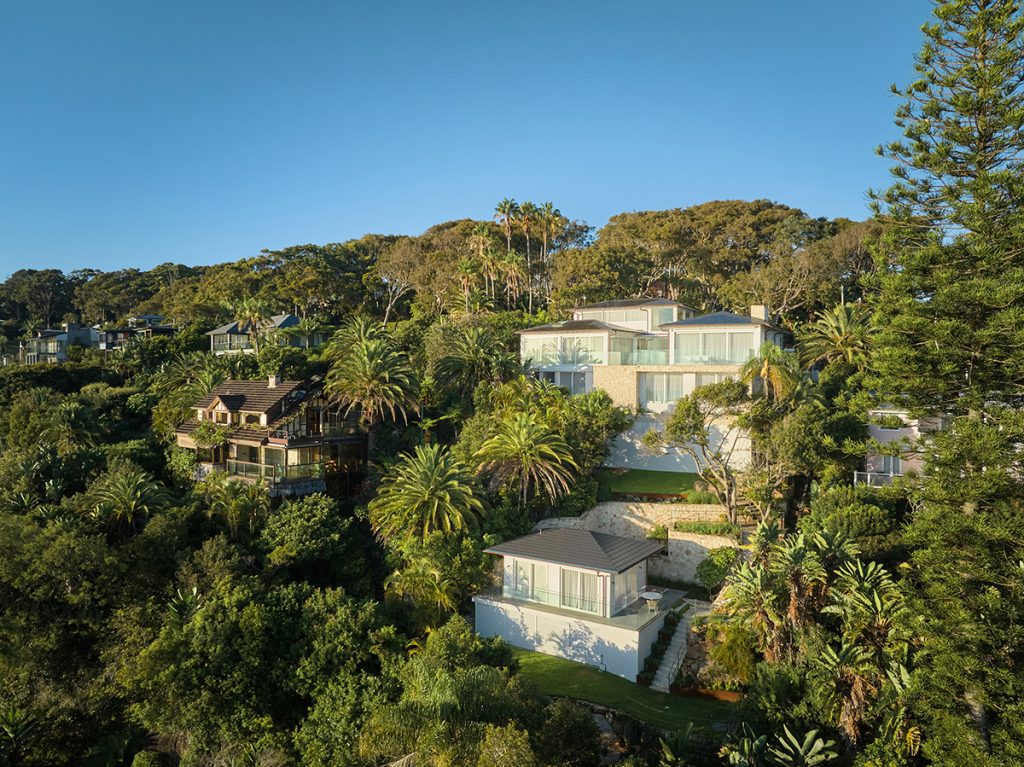
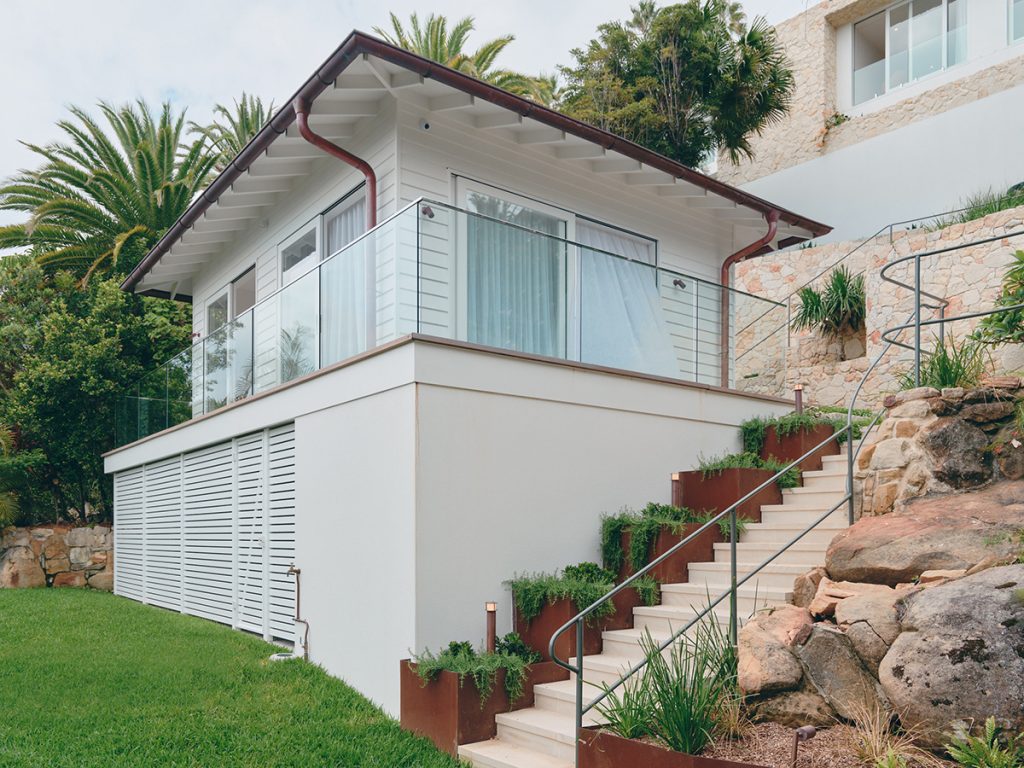
The steep, narrow site presented considerable logistical challenges, particularly given the scale and weight of the joinery. One substantial window assembly measured approximately 7.5 metres wide by 2.85 metres high and weighed 825 kilograms. Restricted site access, combined with deliveries across six construction stages, required careful coordination with the builder's program.