Coopers Shoot

Project Overview

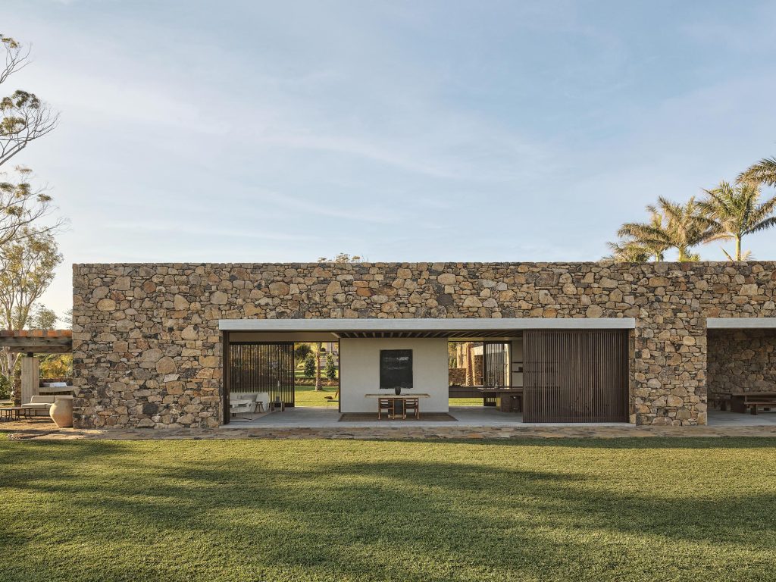
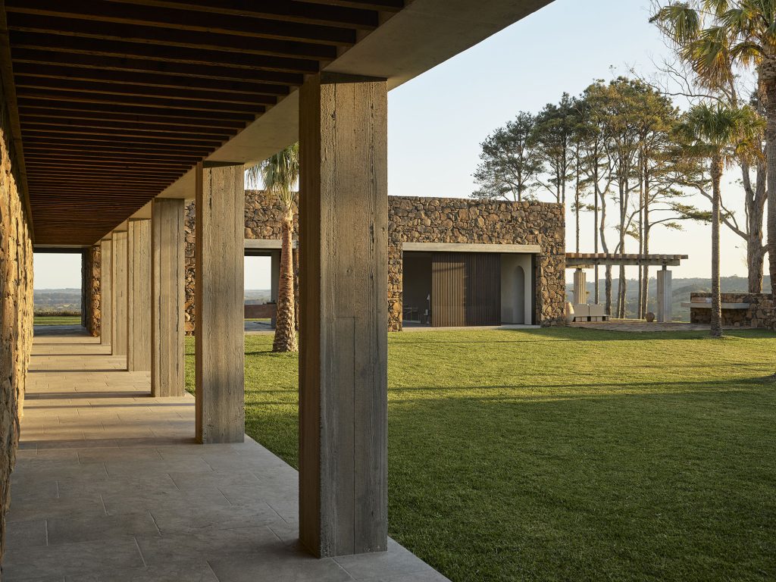
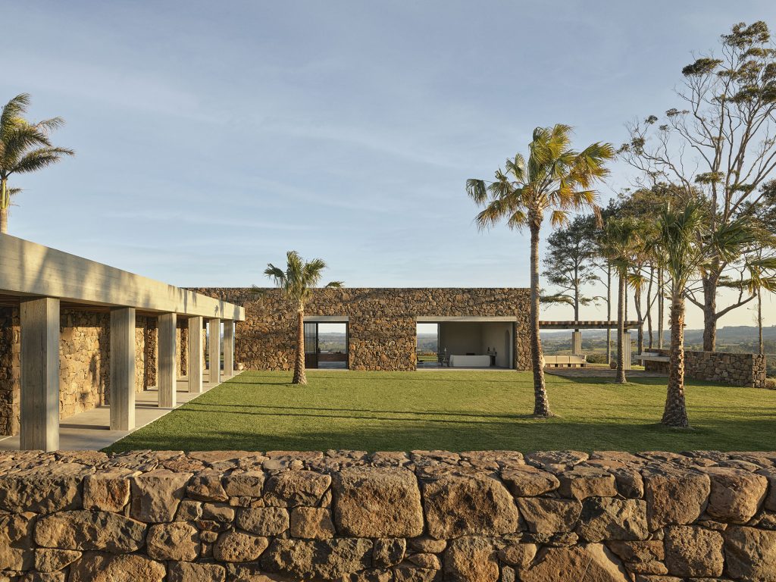
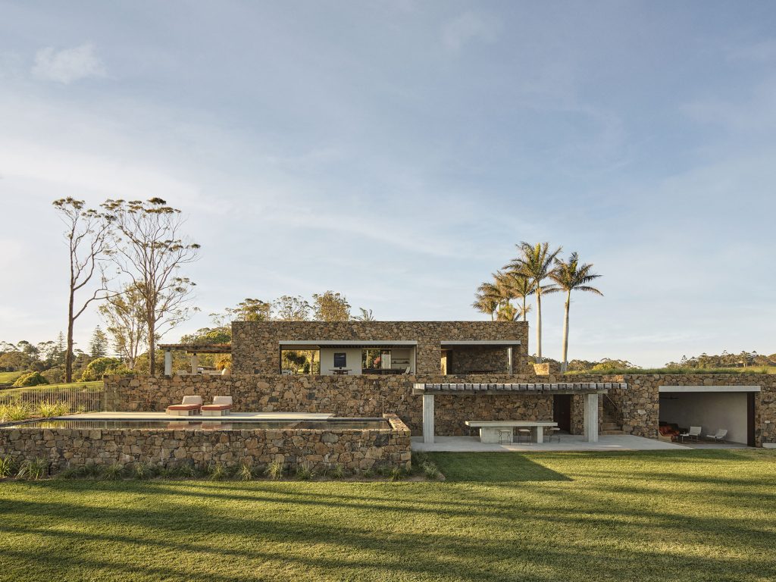
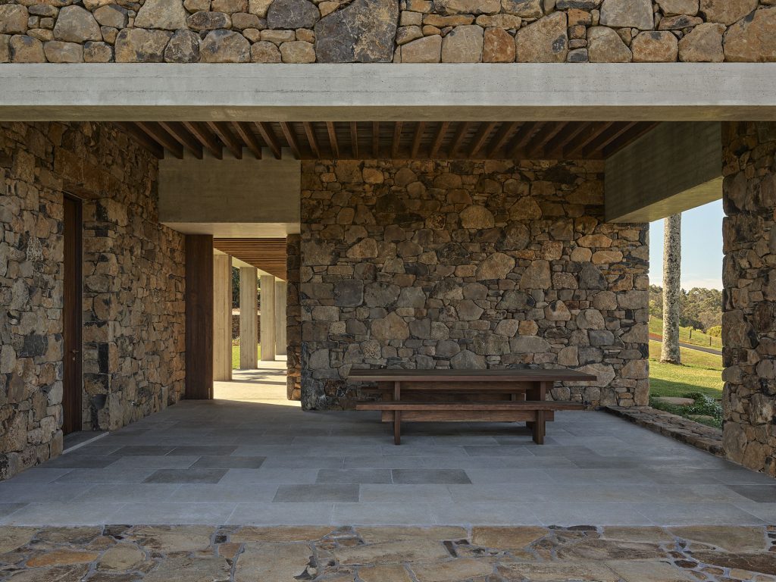
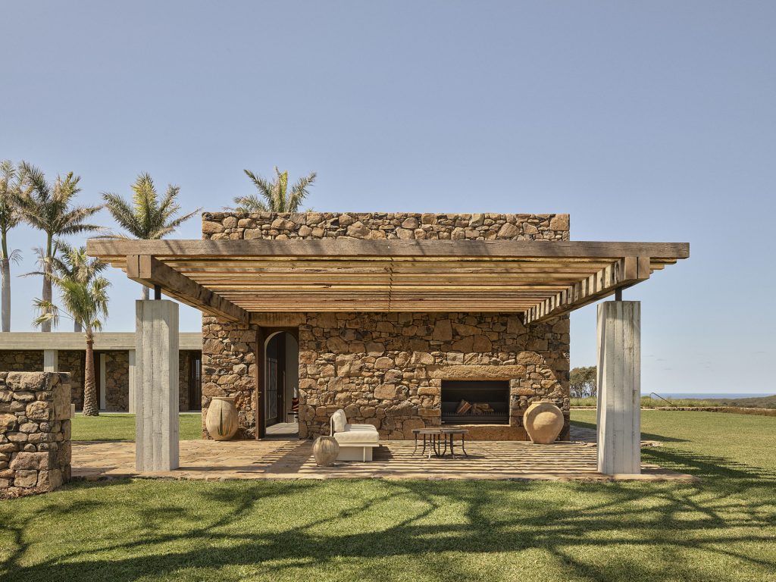
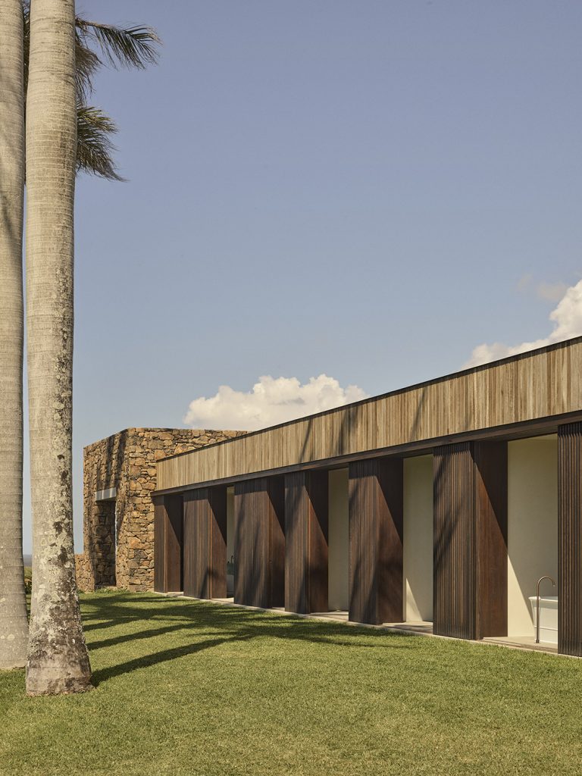
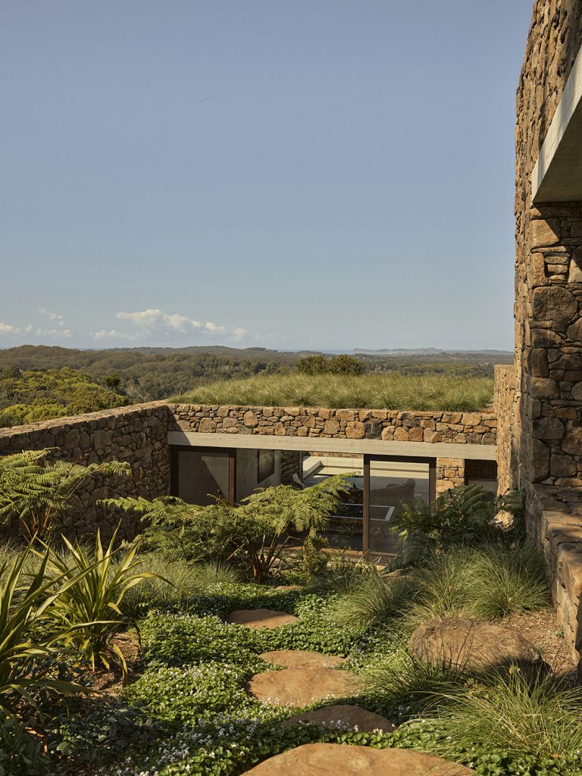
Situated on an exposed ridgeline in the Byron hinterland, Coopers Shoot was conceived as a series of terraced stone platforms embedded within the rural landscape. Designed by Polly Harbison Design and built by Knaus Constructions, the home balances a sense of solidity and protection with expansive connections to its surroundings.

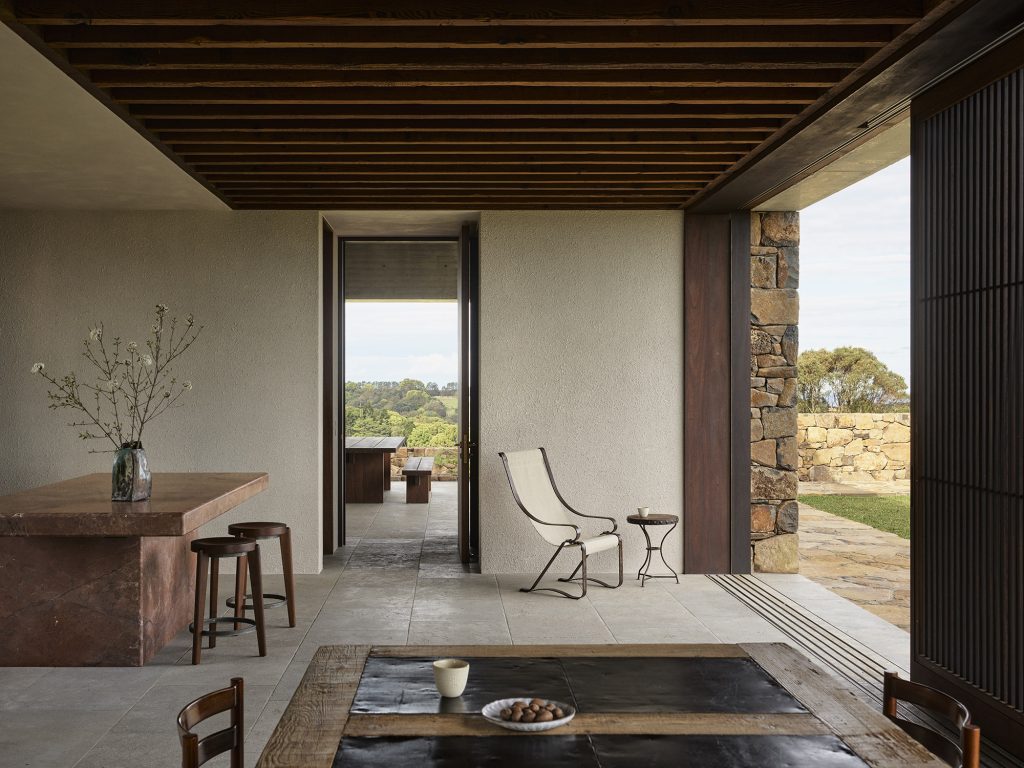
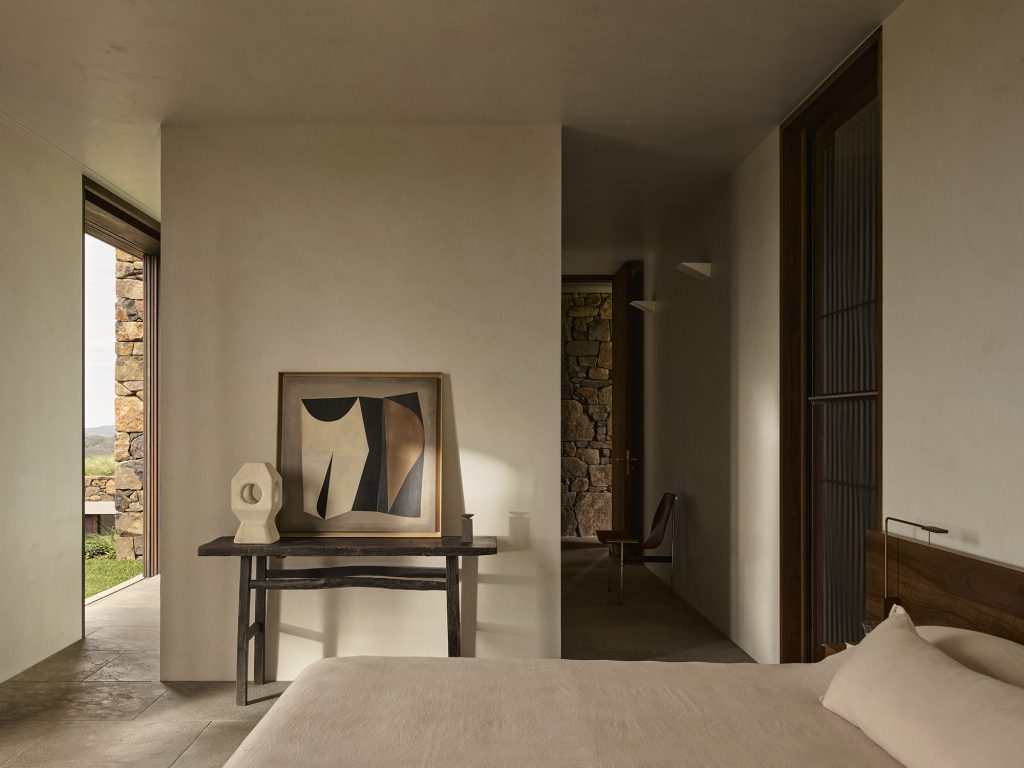
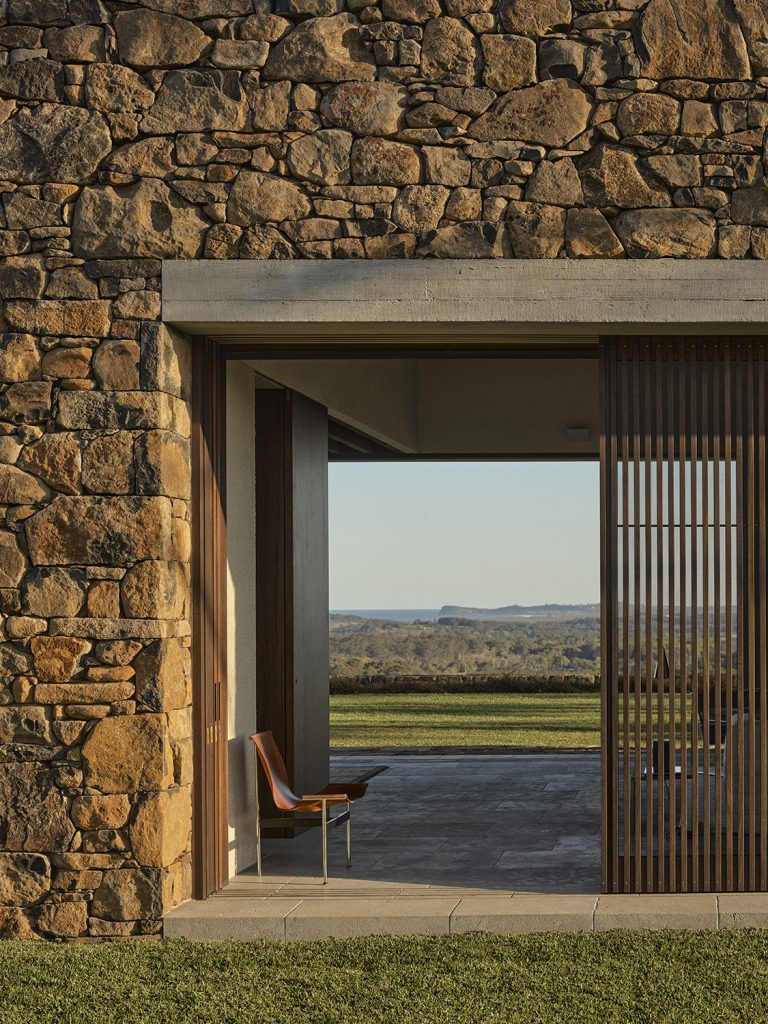
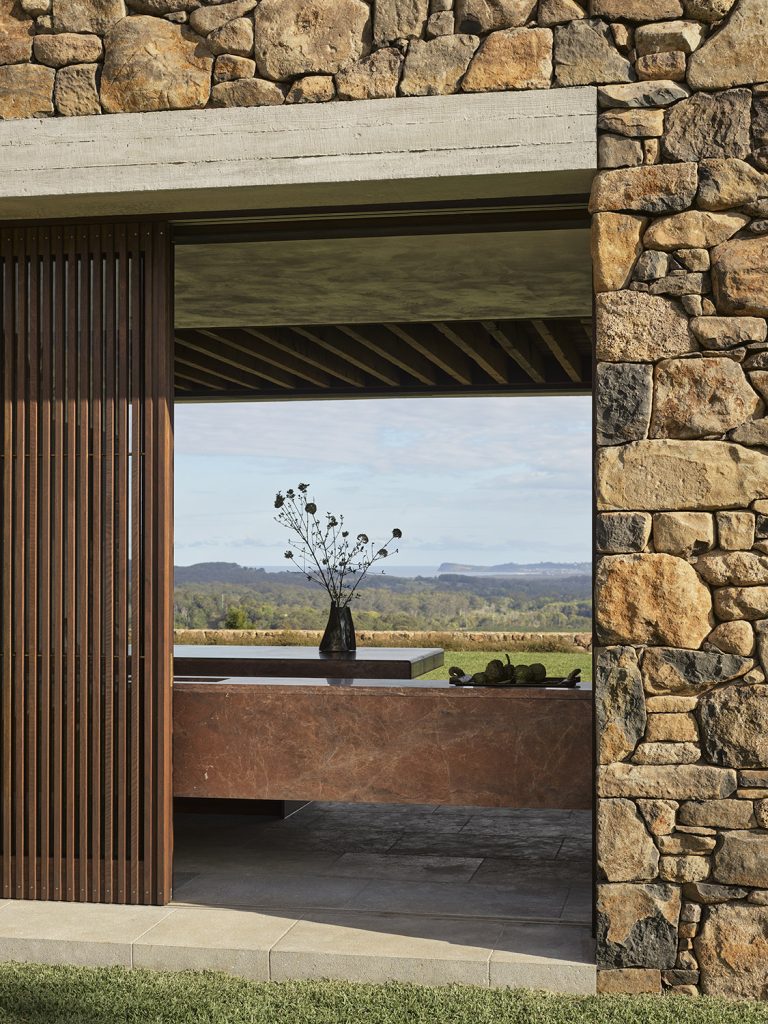
A robust palette of basalt stone, concrete and natural finishes provides a durable framework for rural family life, while dramatic proportions, oversized openings and deep thresholds bring lightness and openness to the architecture.

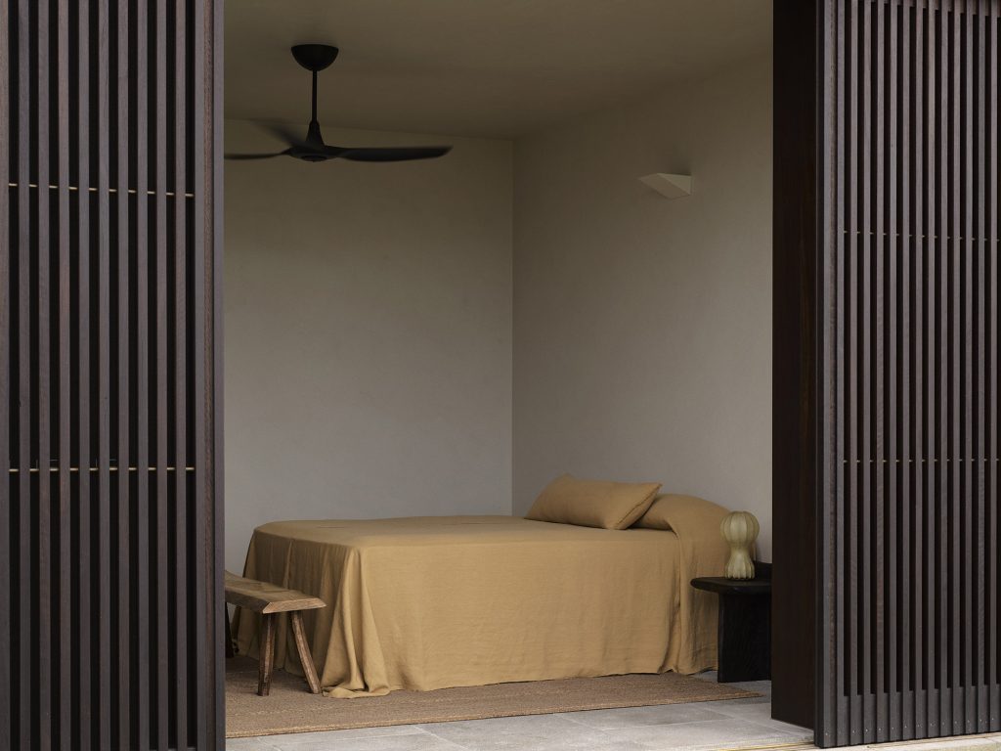
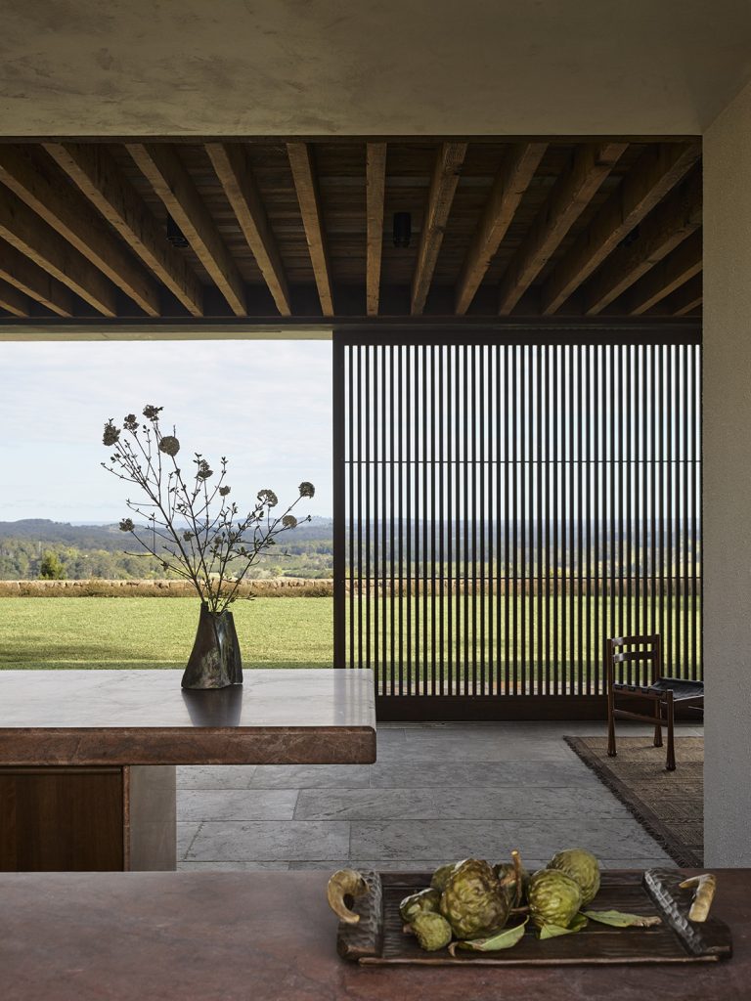
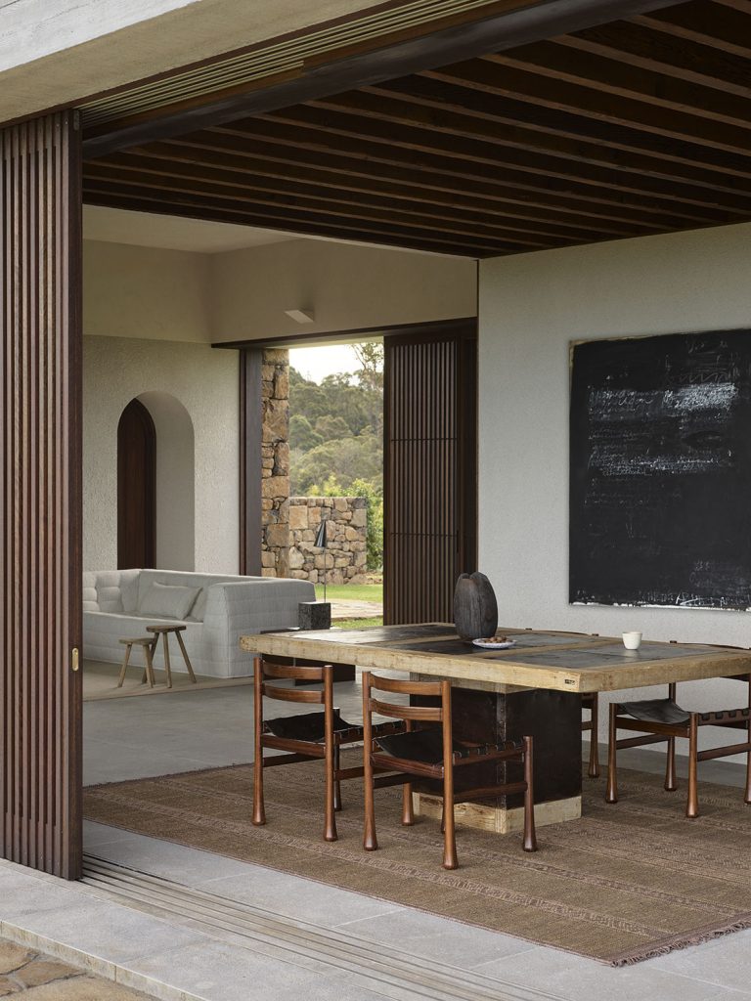
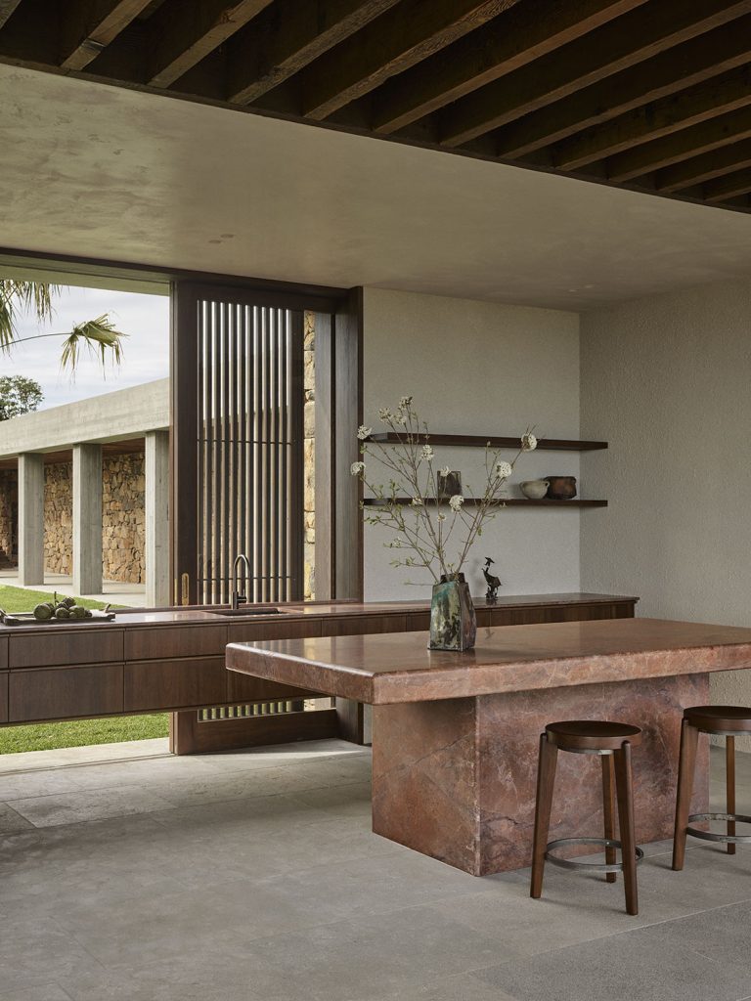
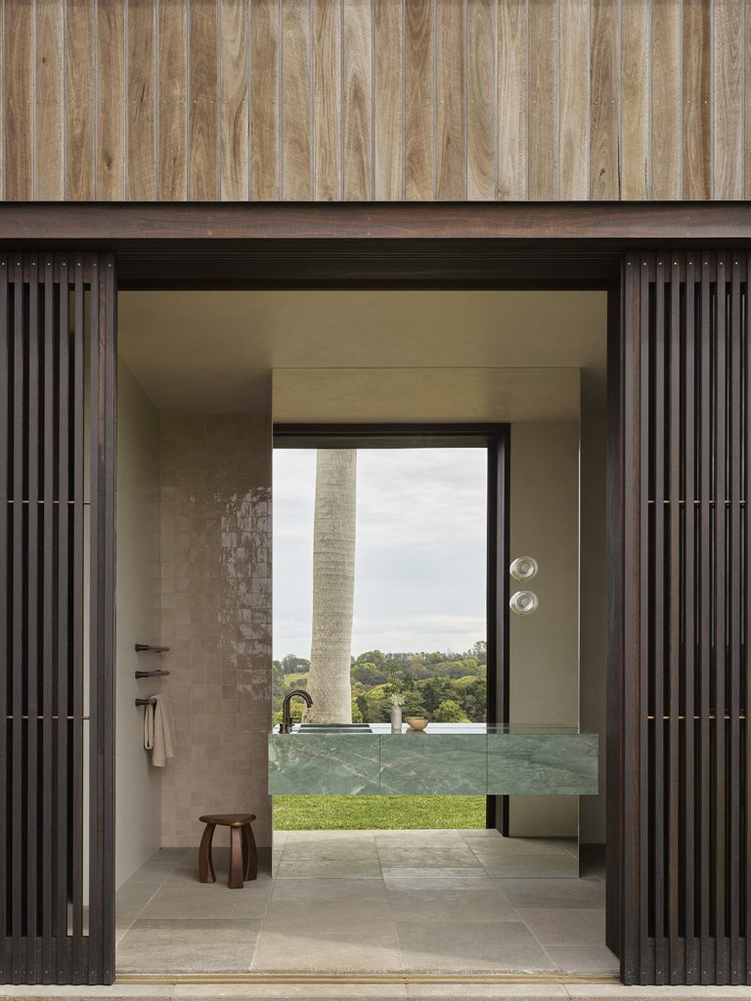
Retractable doors and timber screens allow the central living spaces to open generously to the landscape, transforming the experience of the home in response to changing light, weather and seasons.

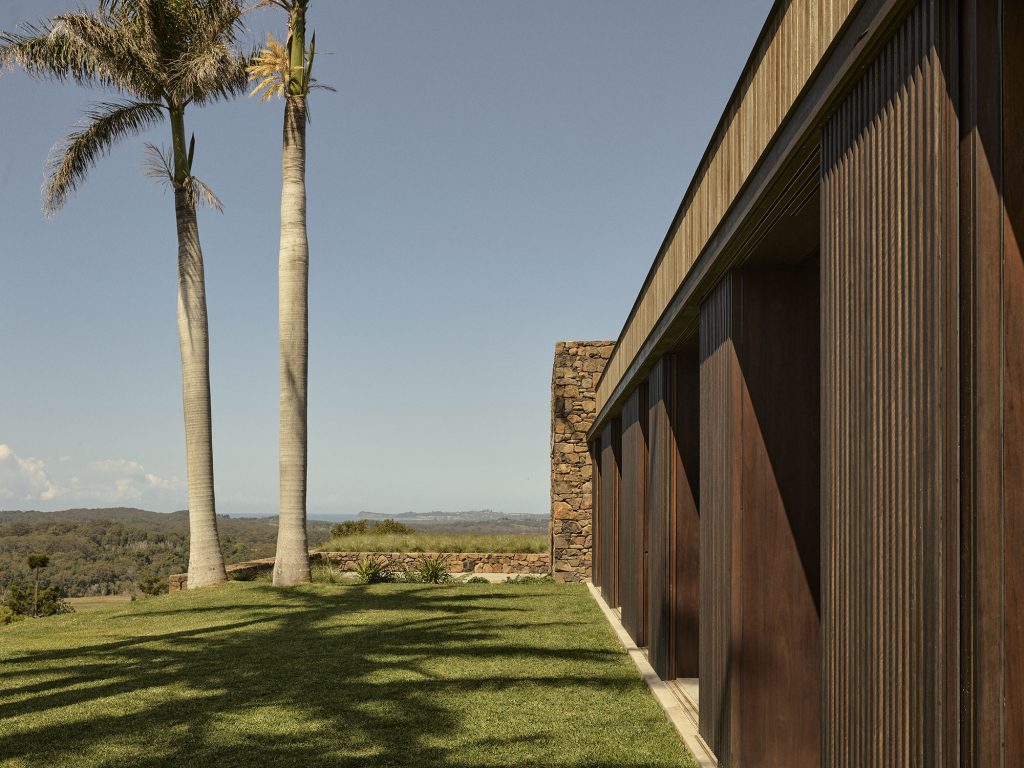
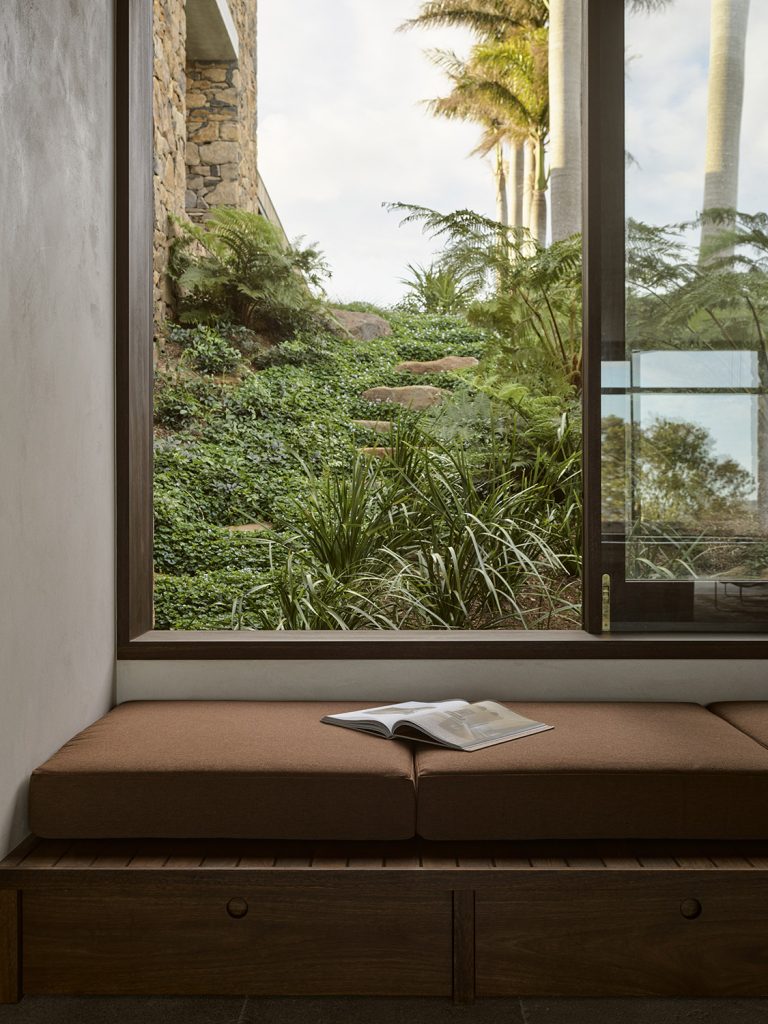
Acacia was commissioned to manufacture an extensive suite of bespoke windows, doors and screens in Australian Spotted Gum. Warm and naturally expressive, the timber complements the tactile material palette while introducing a softer counterpoint to the home’s substantial stone and concrete elements.

Translating the architectural vision into practical manufacturing solutions required careful consideration across a joinery package where almost every unit was bespoke. The exceptional scale and weight of several window and door units added to the complexity, particularly across an approximately 20-metre-long façade incorporating a continuous run of sliding doors, glazing and screens that needed to align precisely on site.

Many units were manufactured without sills and therefore could not be fully assembled or tested in Acacia’s workshop, placing even greater importance on manufacturing accuracy, and the positioning of hardware and other interfaces.

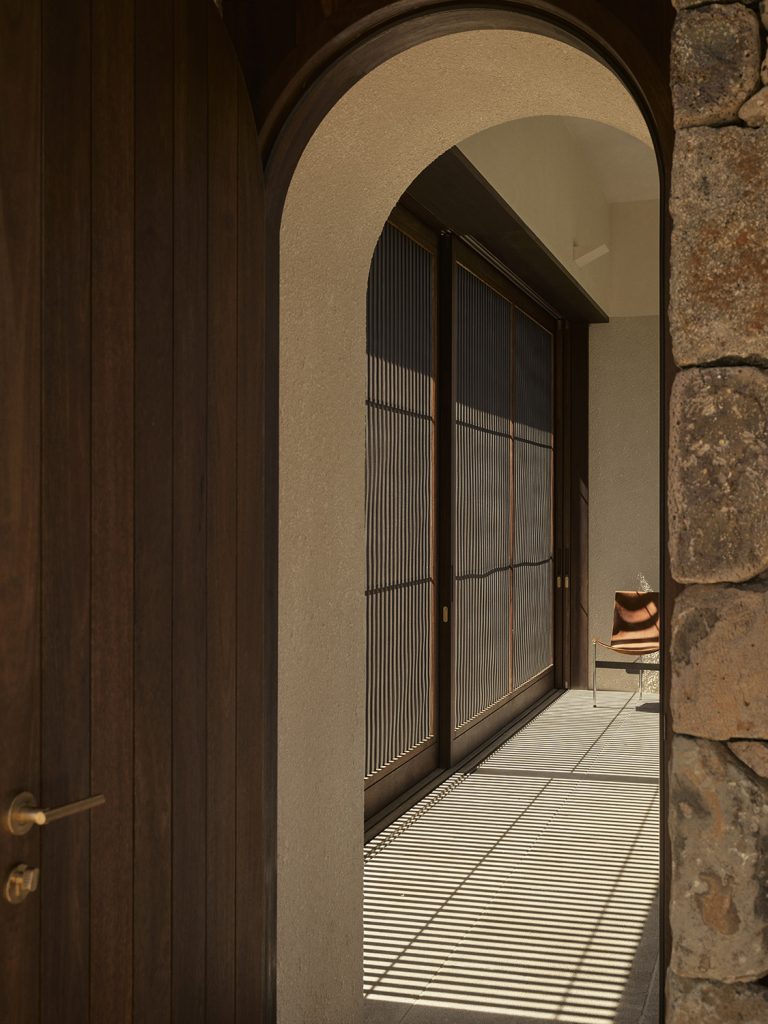
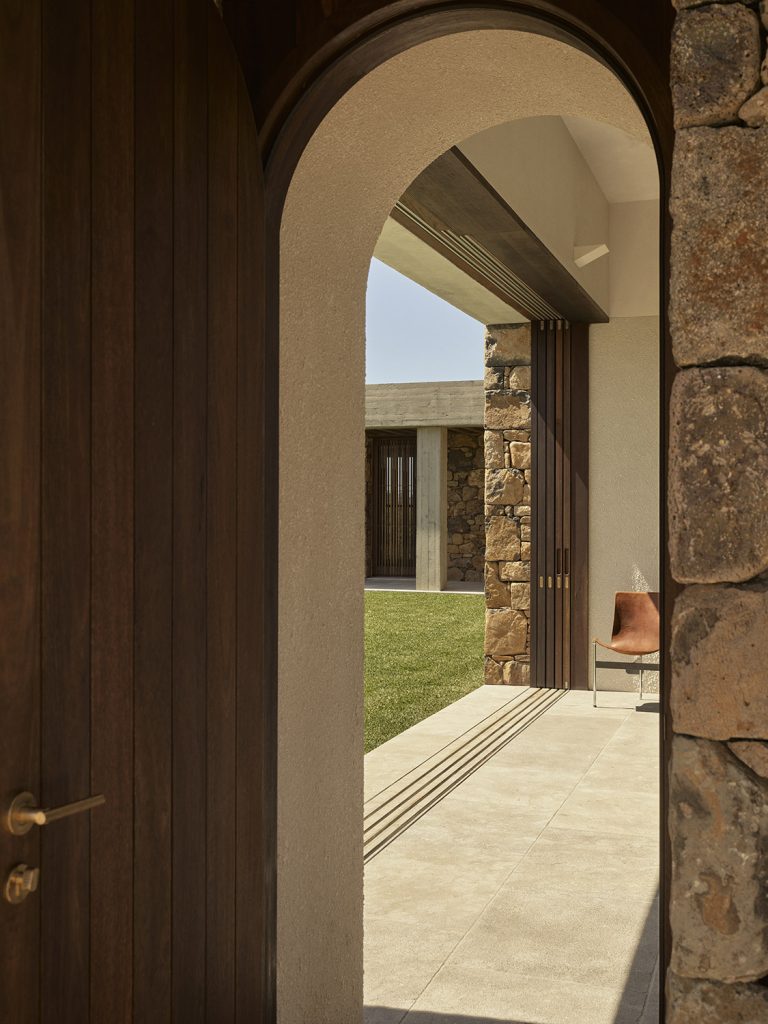
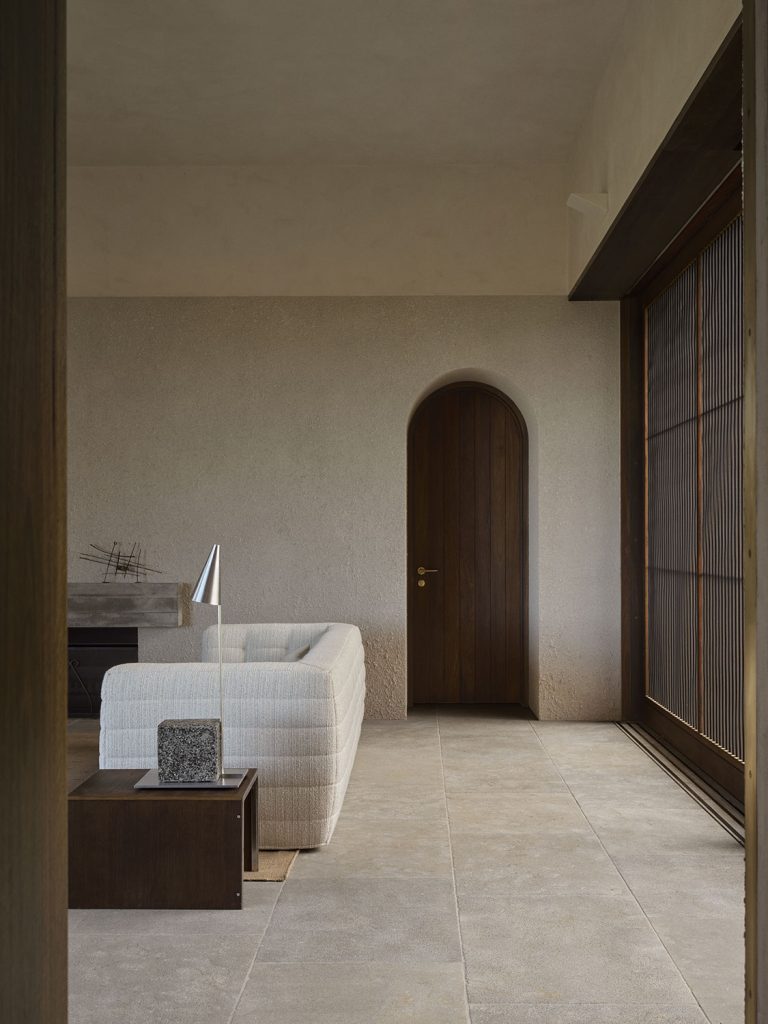
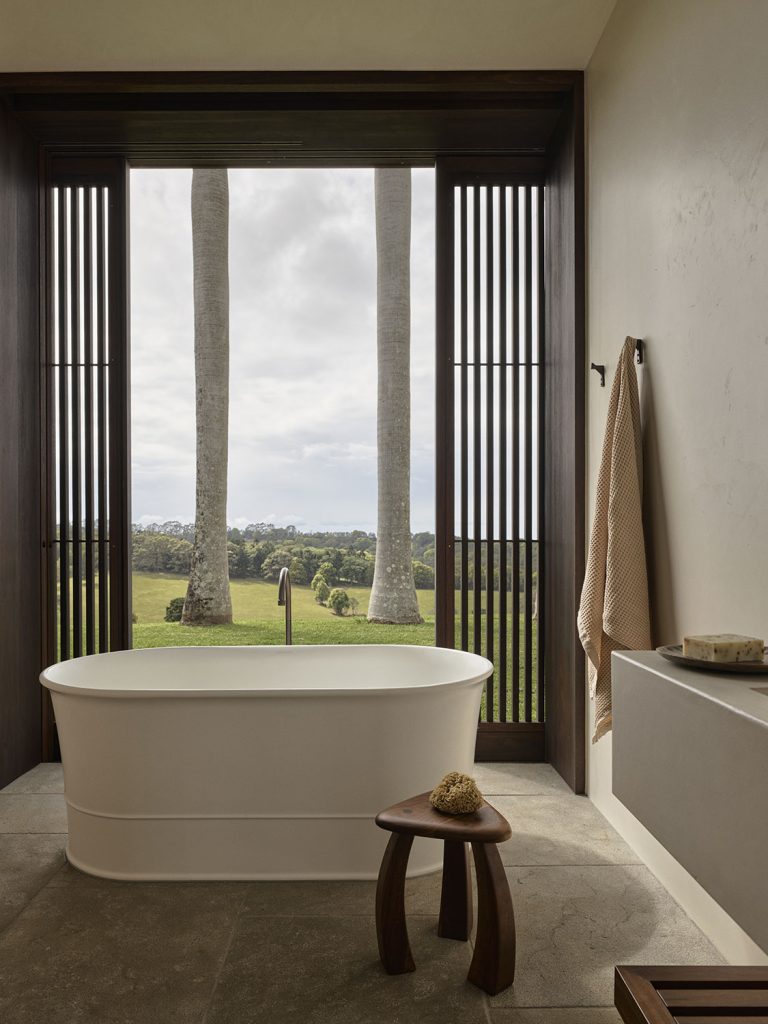
Complex custom details extended across the project, from large batten screens with integrated fly screens and deep reinforced frames, to provisions for concealed electric blinds. A bespoke arched clad door introduced further machining and assembly challenges, with the curved form and inset cladding requiring precise alignment with the surrounding frame.

Throughout, the joinery also needed to meet the project’s performance requirements while showcasing the natural warmth and character of Australian Spotted Gum.

Close collaboration between Acacia, Polly Harbison Design and Knaus Constructions was supported by detailed design development and CAD shop drawings, allowing complex configurations, connections and hardware interfaces to be carefully resolved before manufacture.

Drawing on specialist knowledge of Australian hardwood performance and detailing, Acacia custom manufactured each element in Spotted Gum to meet the project’s structural, operational and aesthetic requirements.

Top-hung systems provided an effective solution for the substantial sliding doors. The poolside doors weigh approximately 300 kilograms each, yet once correctly balanced, the doors glide with remarkably little effort. Retracting into concealed cavities, they disappear from view when open, strengthening the connection between interior and landscape.

Precision craftsmanship was equally important across the more specialised elements, with fly screens integrated into the large batten screens and CNC machining used to achieve the curved form and precise cladding alignment of the bespoke arched door.
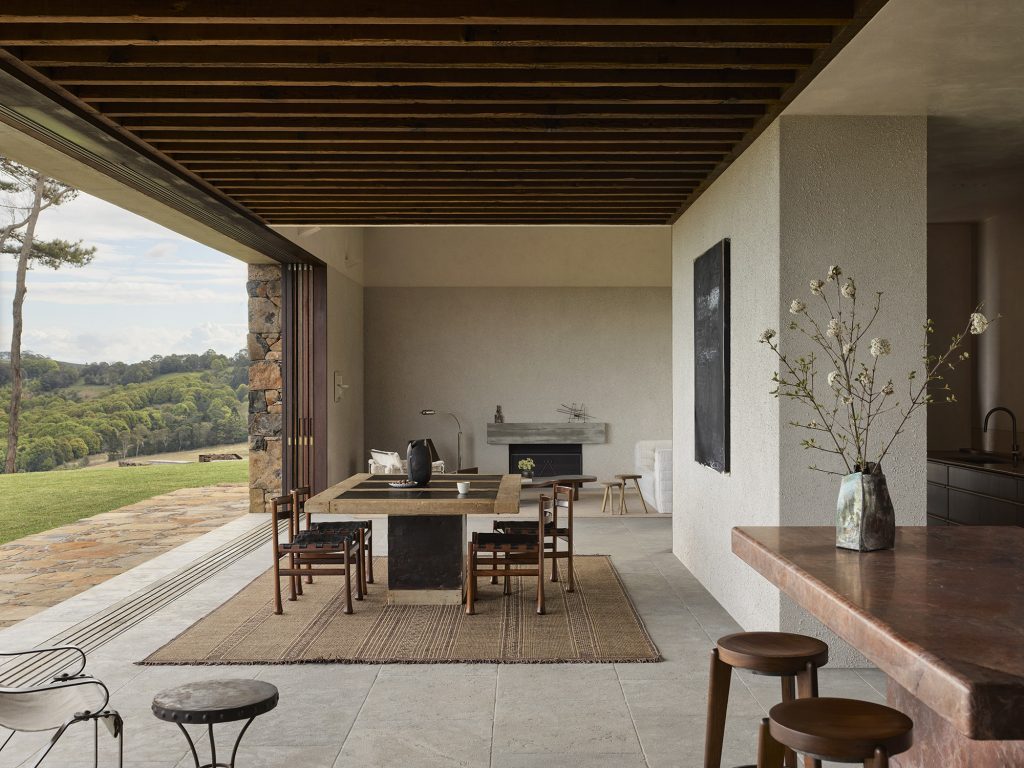
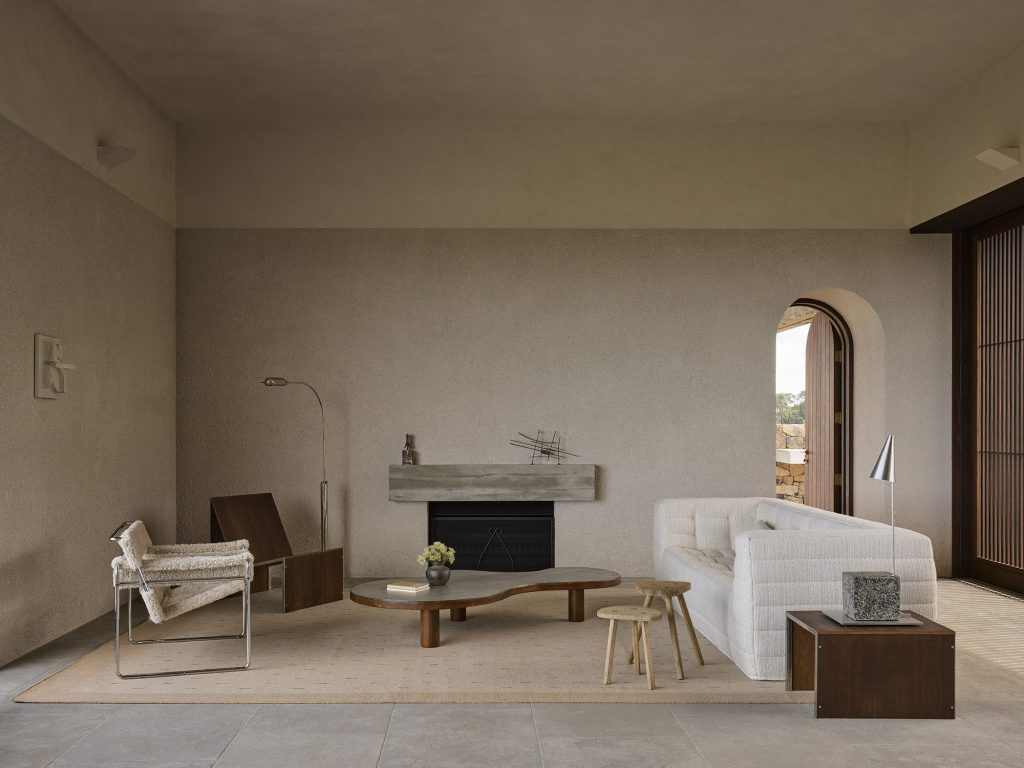
The completed joinery is integral to Coopers Shoot, reinforcing the connection between the home’s interiors and its rural surroundings. Oversized openings frame expansive hinterland views, while retractable sliding doors and timber screens allow the living spaces to open generously to the landscape and respond to changing conditions throughout the day.

Despite their substantial scale, the doors operate with remarkable ease, while the rich tones and natural texture of Spotted Gum provide a refined counterpoint to the home’s robust palette of basalt stone and concrete.

The result is a highly resolved suite of bespoke Australian hardwood windows, doors and screens that supports the architectural vision while delivering the durability and performance required for its exposed ridgeline setting.

2026 Houses Awards – Shortlist, New House over 200 square metres

2026 Australian Interior Design Awards – Shortlist, Residential Design

2026 National Architecture Awards Program – Shortlist, Residential Architecture – Houses (New)

Project Testimonial

“Collaborating with Acacia was a key part of the success of this project. The massive glass doors, shading and flyscreens all slide open, to be completely concealed within our fat stone walls. The precise shop drawings and technical assistance provided by Acacia made this detailing possible. The result is a seamless integration between inside and out.”

Polly Harbison, Polly Harbison Design, Principal Architect

Stay informed

Subscribe to our newsletter for the latest in product innovations, projects and expert advice.

Name(Required)